Al Akaria Center One
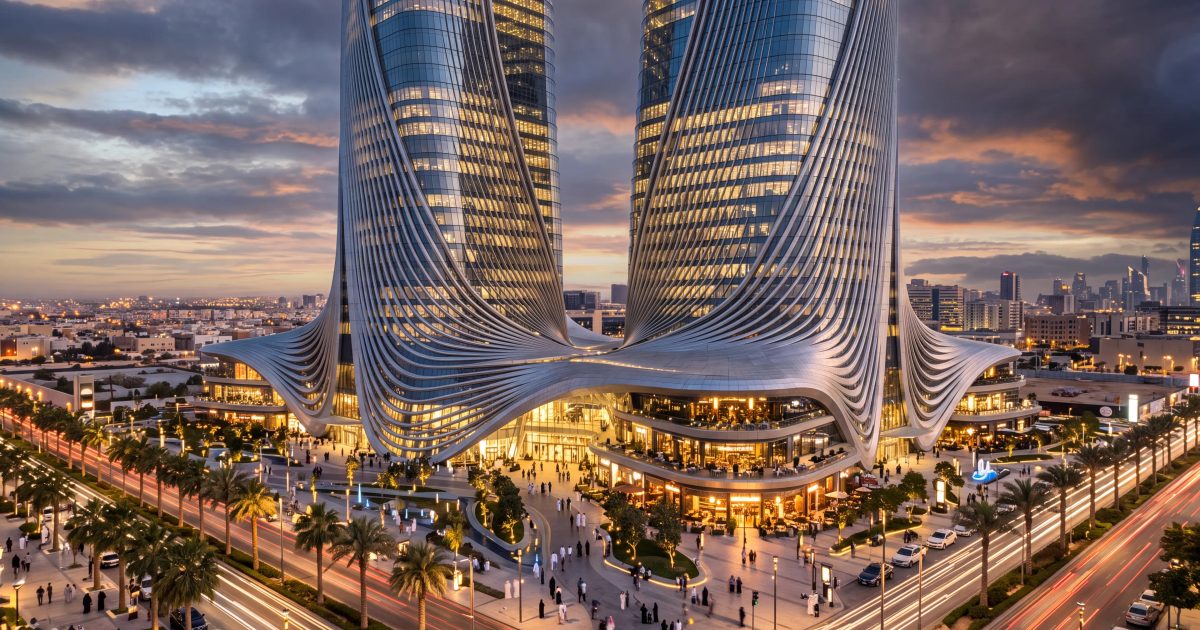
A mixed-use development in Riyadh of 85,922 m² GFA on a 28,955 m² plot — a retail podium, a hotel and residential towers of up to 24 floors — for which NoVi is architectural design and visualisation consultant.
- Location
- Riyadh, Saudi Arabia
- Commission
- Architectural design & visualisation
- NoVi Designs' role
- Architectural design & visualisation consultant
- Scale
- 85,922 m² GFA · up to 24 floors
- Status
- Design development
The brief
Al Akaria Center One is a mixed-use development in Riyadh on a plot of 28,955 m², with a gross floor area of 85,922 m² and buildings of up to 24 floors. The programme combines a retail podium, a hotel and residential towers. NoVi acts as architectural design and visualisation consultant, and the project is at design development stage.
The challenge
Stacking retail, a hotel and homes on one plot brings together three groups of users with different needs for arrival, privacy and servicing. The podium has to work as an active, public base, while the towers above keep their own identity and entrances. At this density, massing and the spacing between towers shape both the skyline and the daylight that reaches the street.
The approach
As architectural design consultant, NoVi develops the podium, the hotel and the residential towers as one composition. Visualisation runs alongside the design rather than after it: views of the massing, the façades and the podium let the client test and communicate decisions while the scheme is still in design development, when changes are easiest to make.
Holding design and visualisation in one team means the images the client reviews are the design itself, not a separate interpretation of it.
More from NoVi Designs
 Visualisation
NoVi Designs · Hospitality & leisure
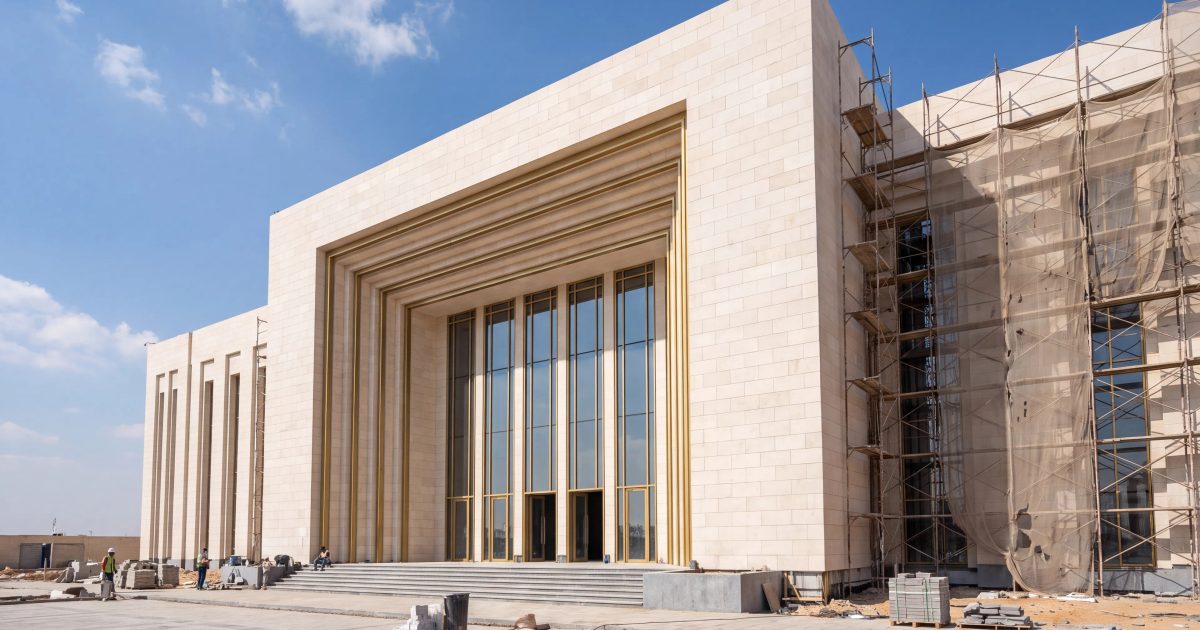
The Marquee — 1,500 Seats
Taj City, New Cairo · Egypt · Under construction
 Visualisation
NoVi Designs · Hospitality & leisure
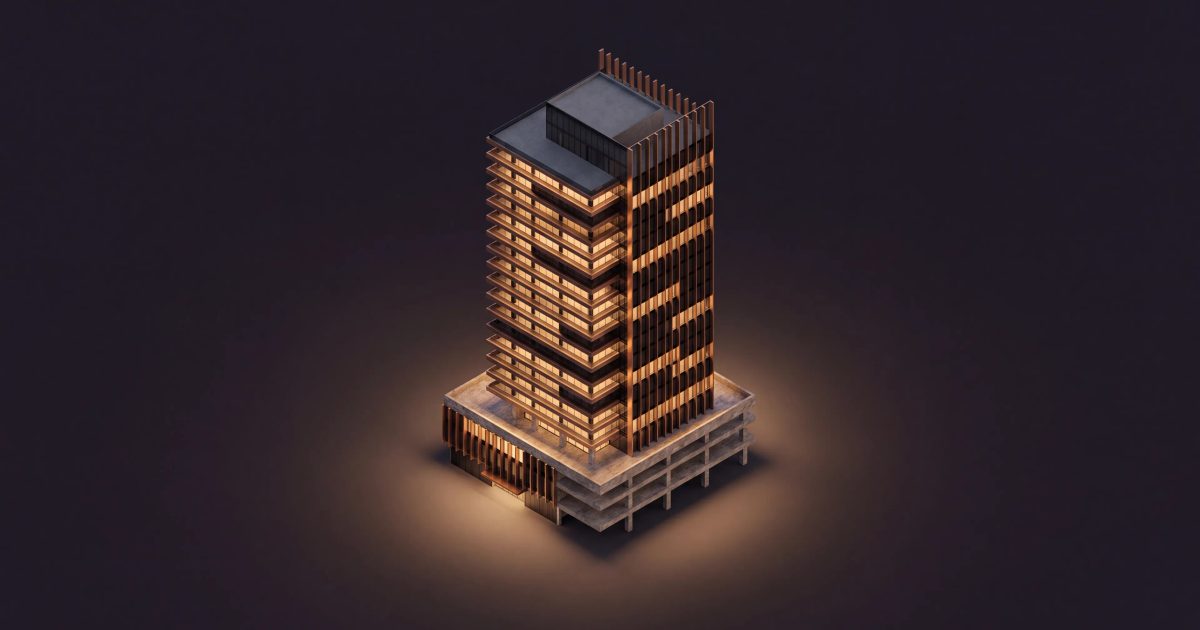
Hilton Embassy Suites
Makkah (Thakher City Development) · Saudi Arabia
 Visualisation
NoVi Designs · Hospitality & leisure
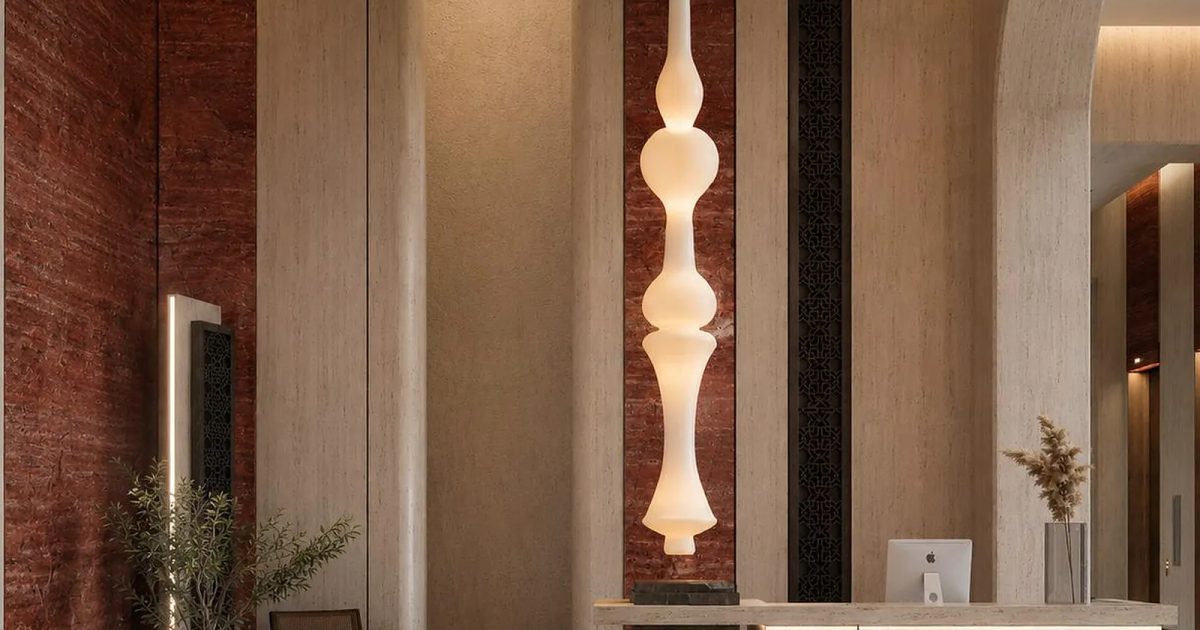
Fairmont Nile City
Cairo · Egypt